
Old Prebendal House
14 week care home refurbishment featuring bedroom and en-suite upgrades
Project Overview
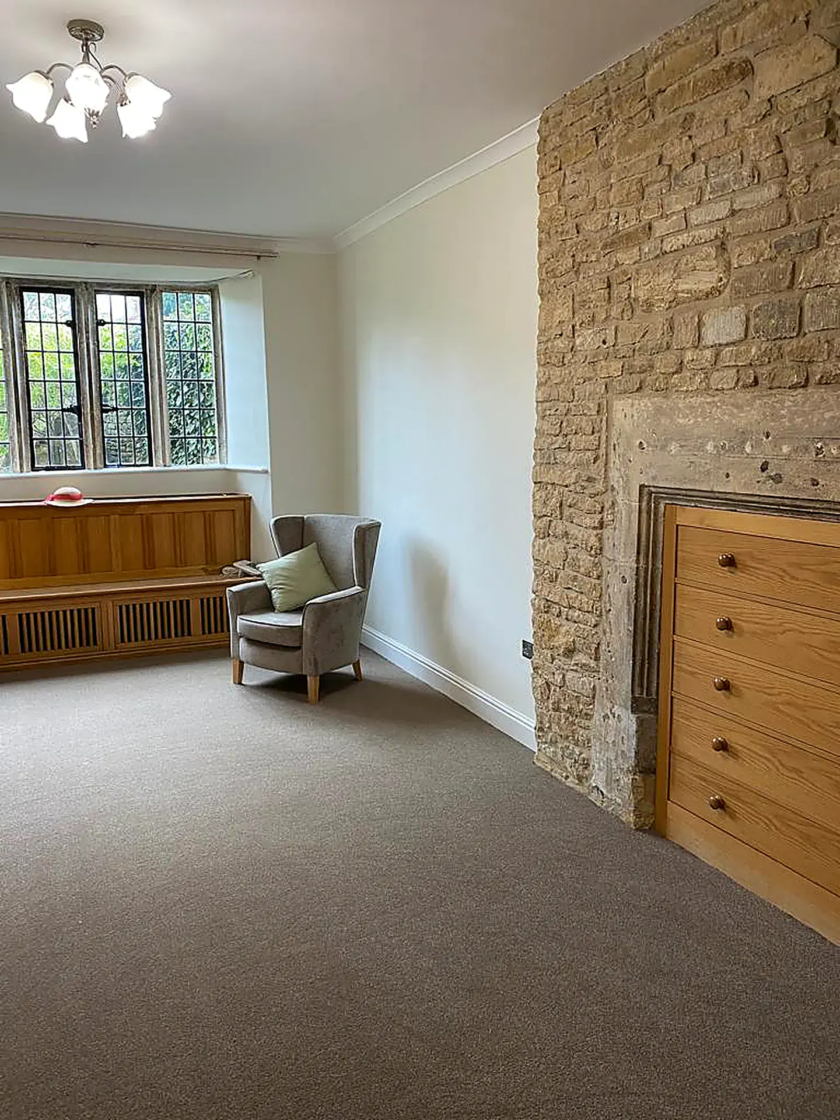
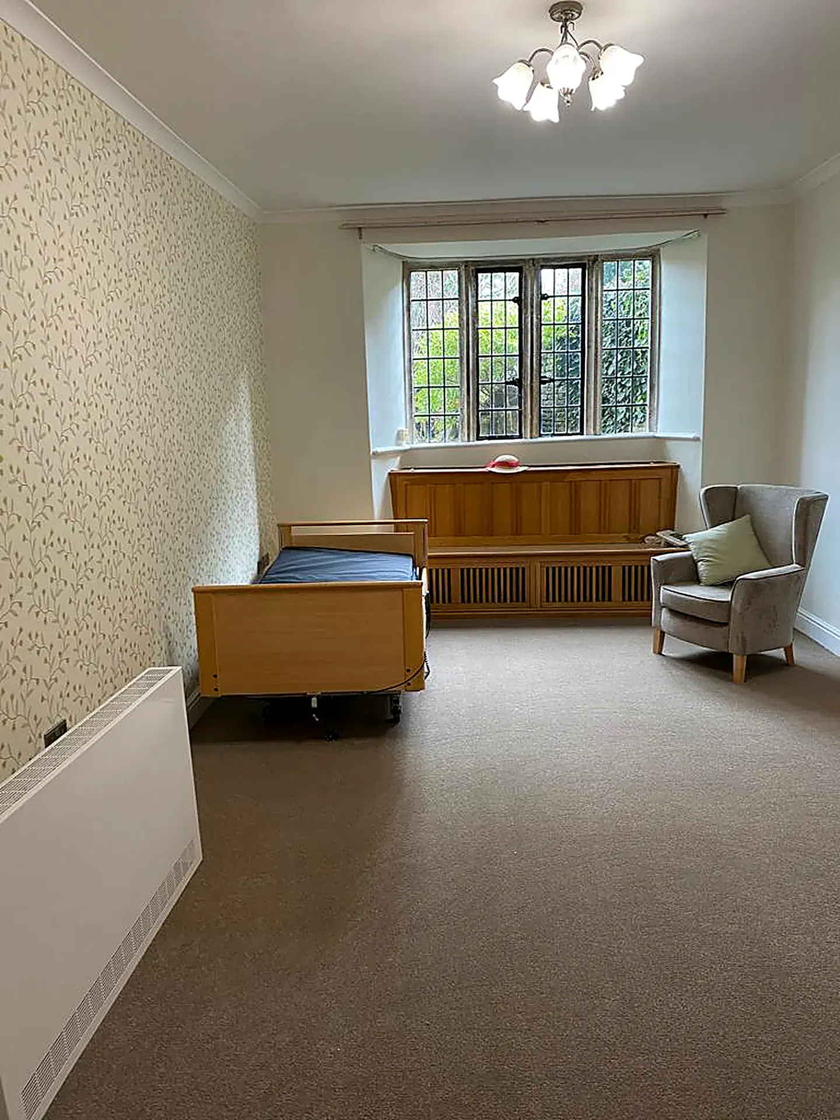
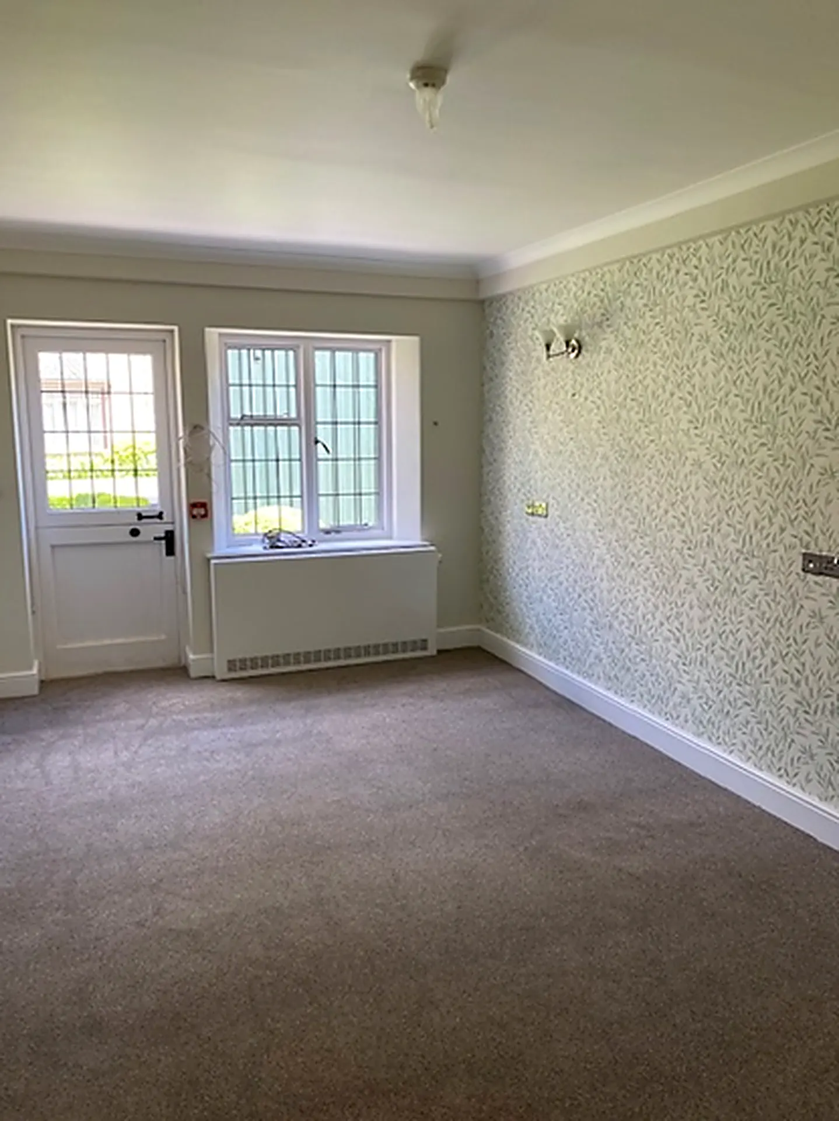
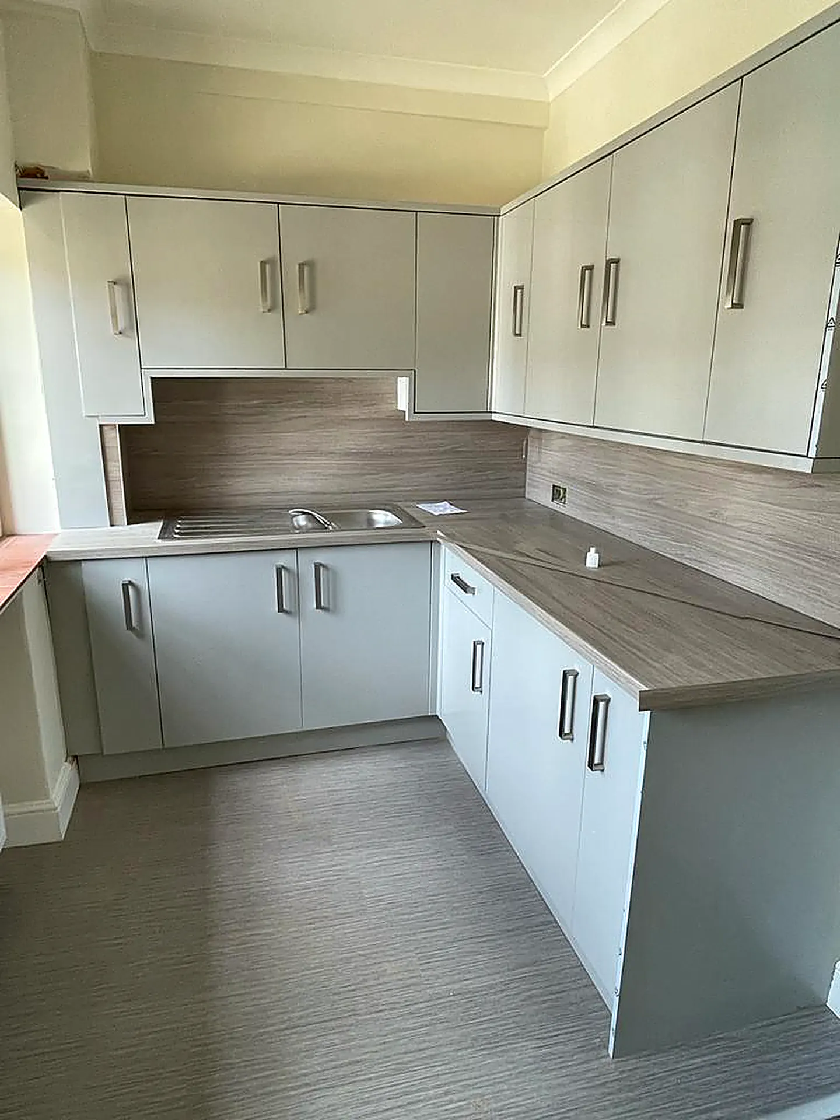
Carey Contracts Ltd executed a tailored £750,000 refurbishment of resident bedrooms and private care facilities at Old Prebendal House in Oxfordshire. The project focused on transforming existing resident accommodation into spacious, modern care suites.
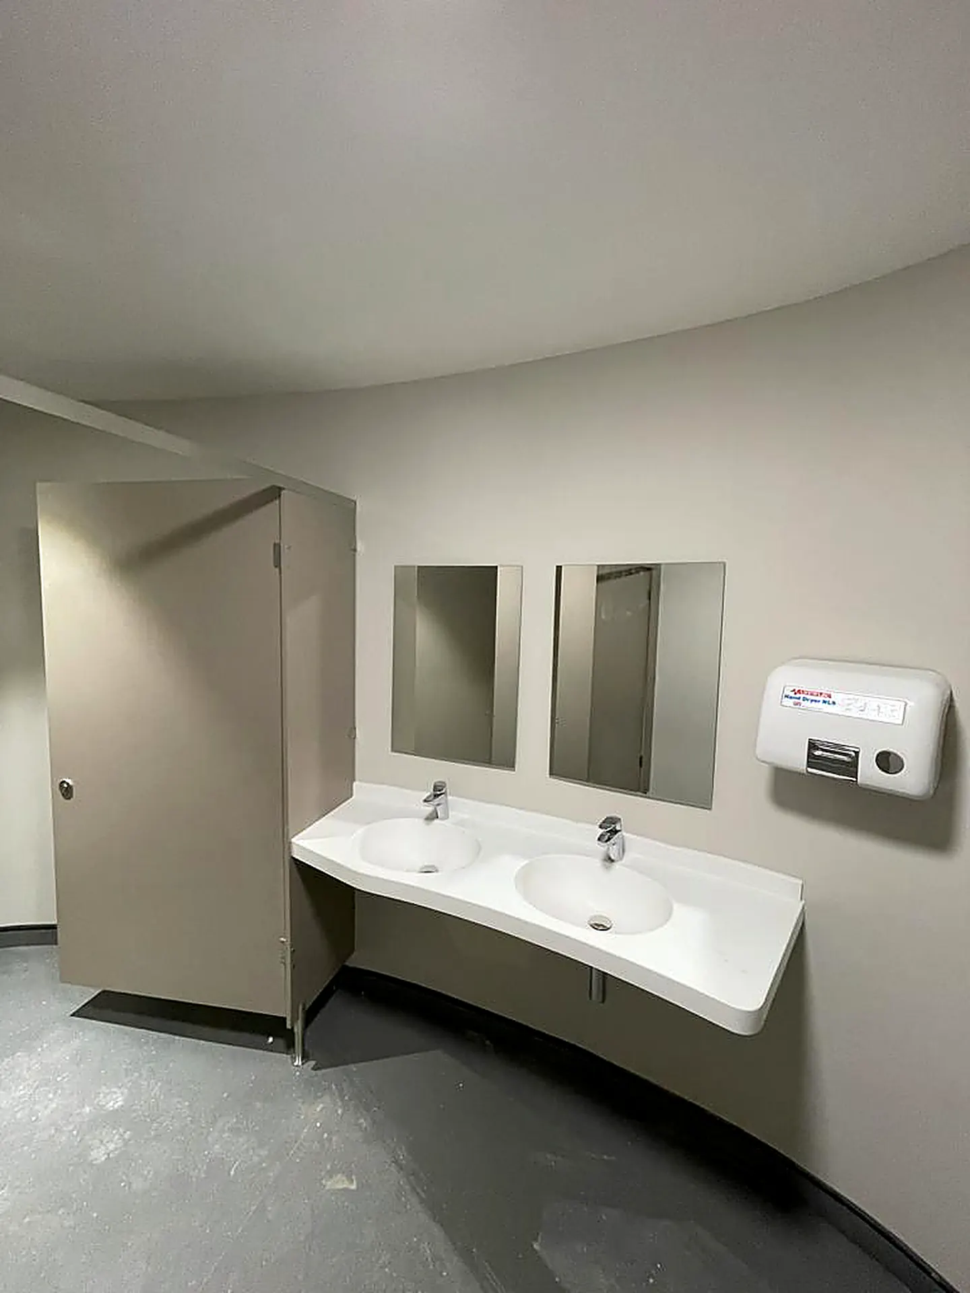
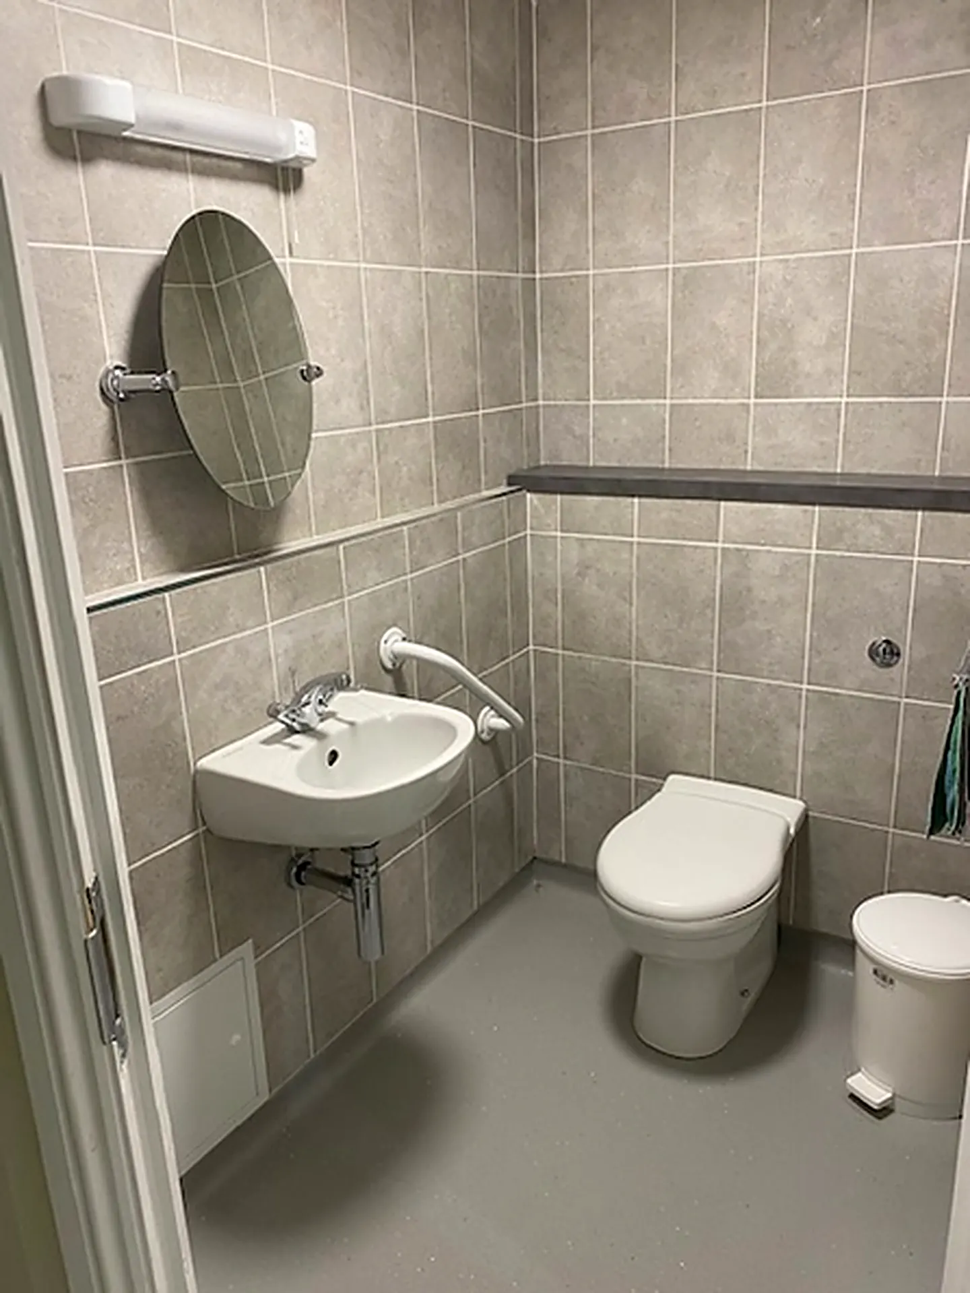
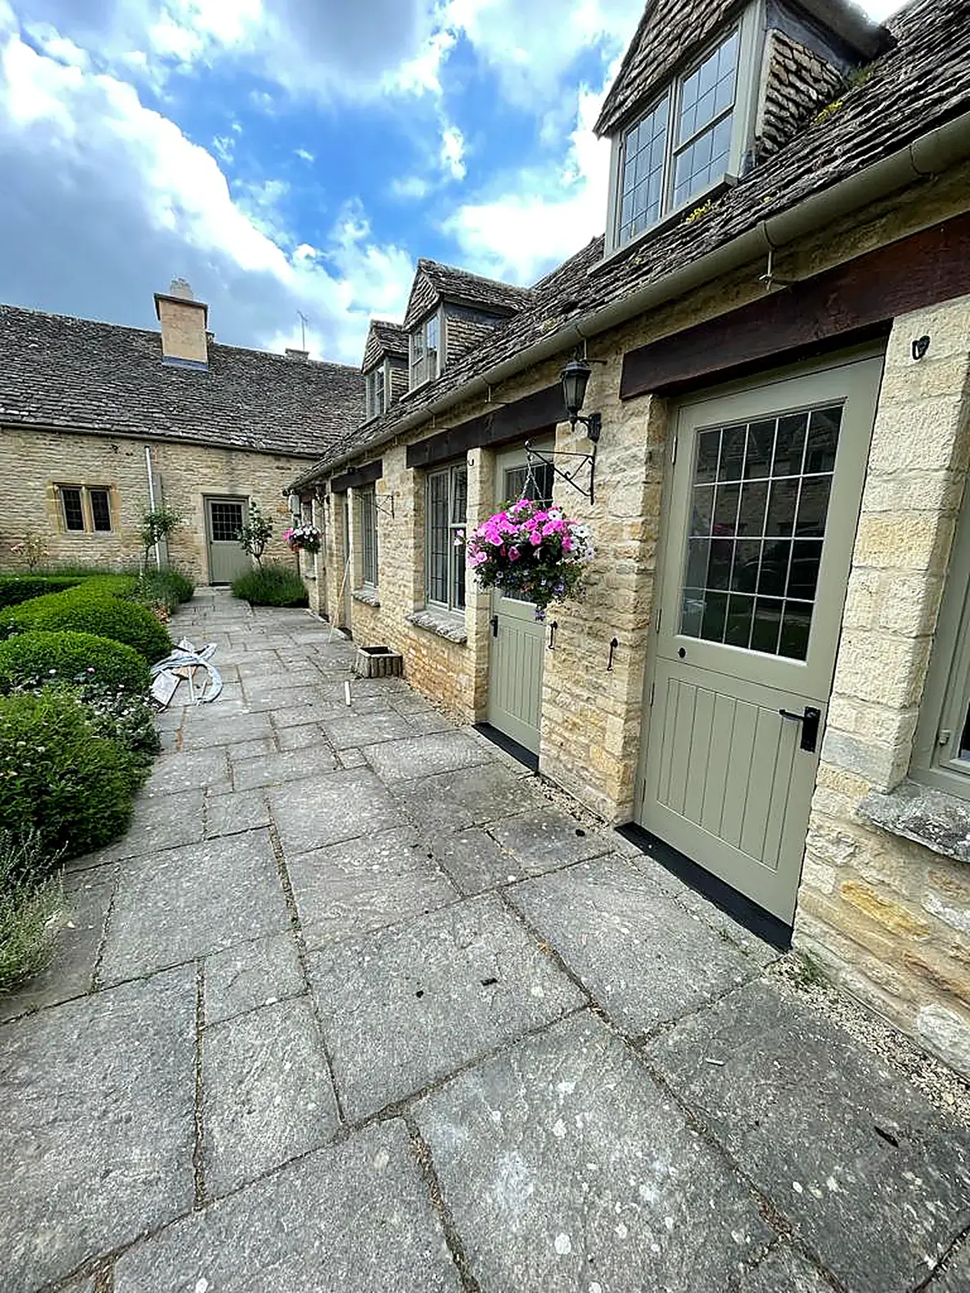
Key architectural interventions included increasing the structural footprints of existing en-suite bathrooms, installing level-access wet floors, and replacing all external doors with high-performance timber units to enhance insulation and security.
Project Scope Details
- Resident bedroom refurbishment & finishes
- Expanded en-suite bathroom footprints
- Level-access non-slip wet floor installations
- New external acoustic & thermal doors
- Phased 14-week live environment delivery
- Zero reported health & safety incidents
Old Prebendal House
Before & After Comparisons
Explore side-by-side comparisons showing the dramatic elevation of care facilities. Click any image to view in full resolution.
Bedroom Refurbishment
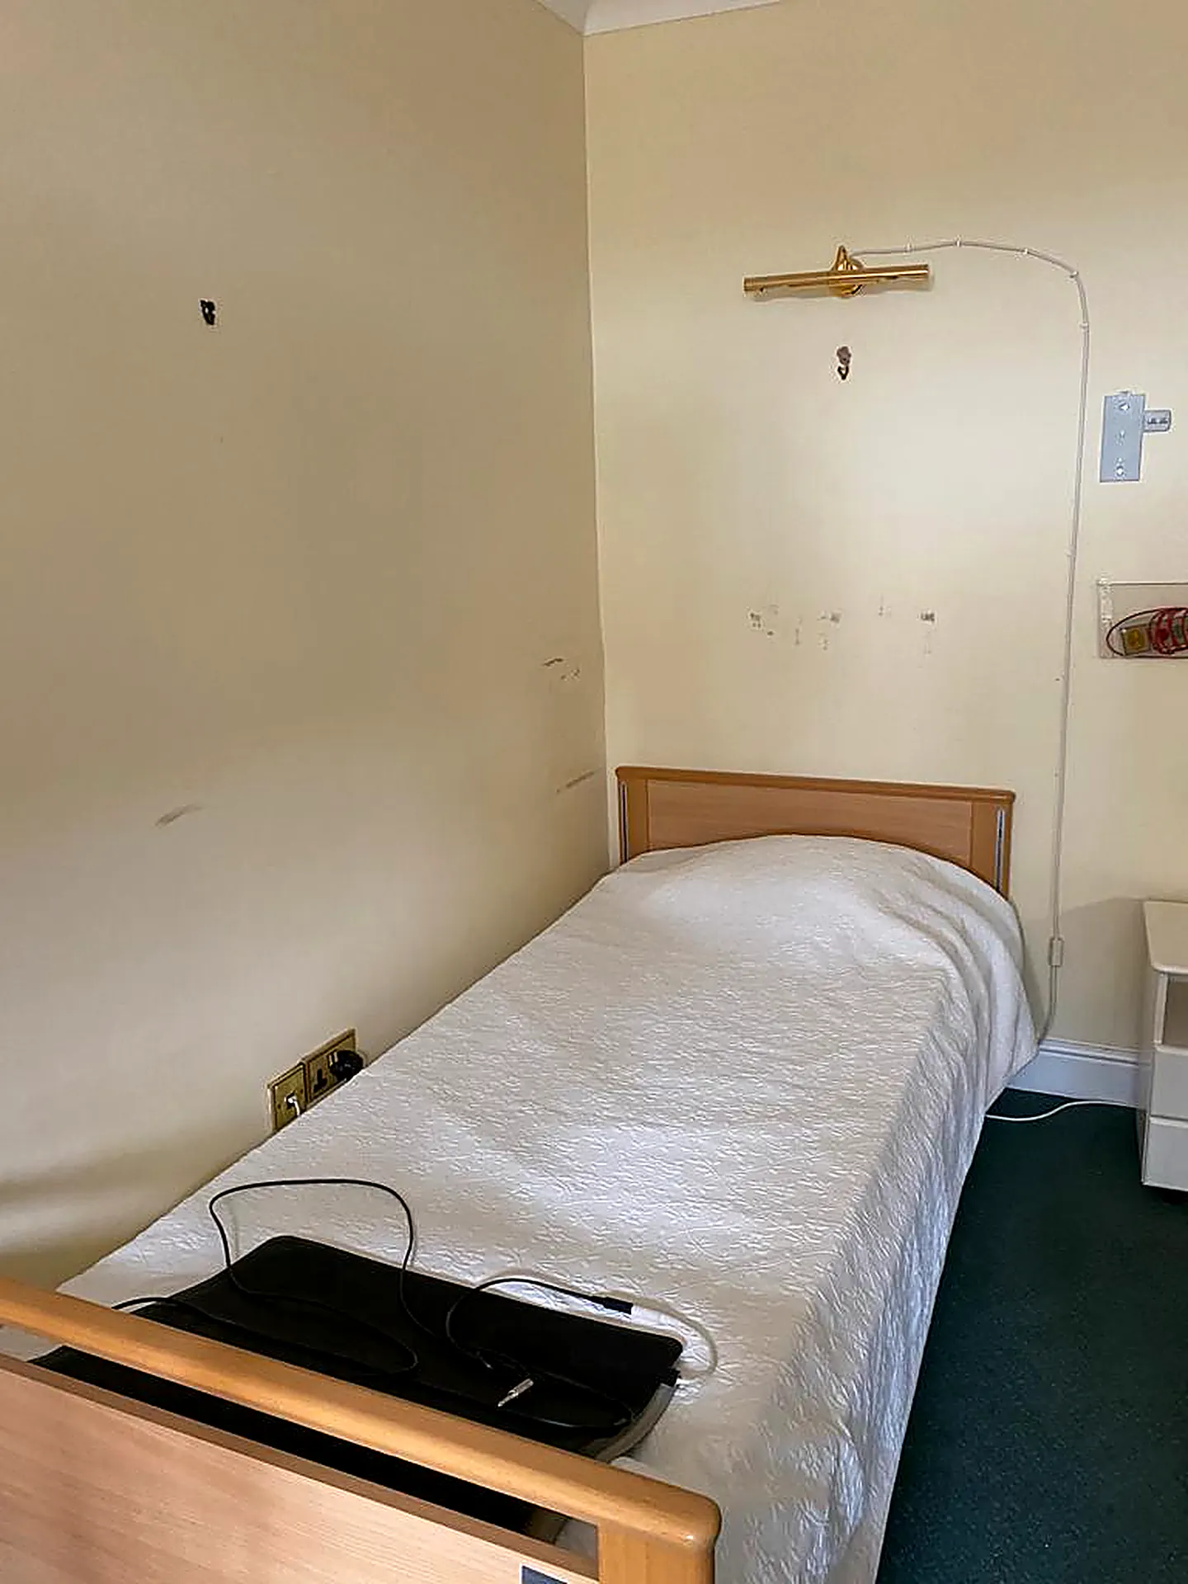
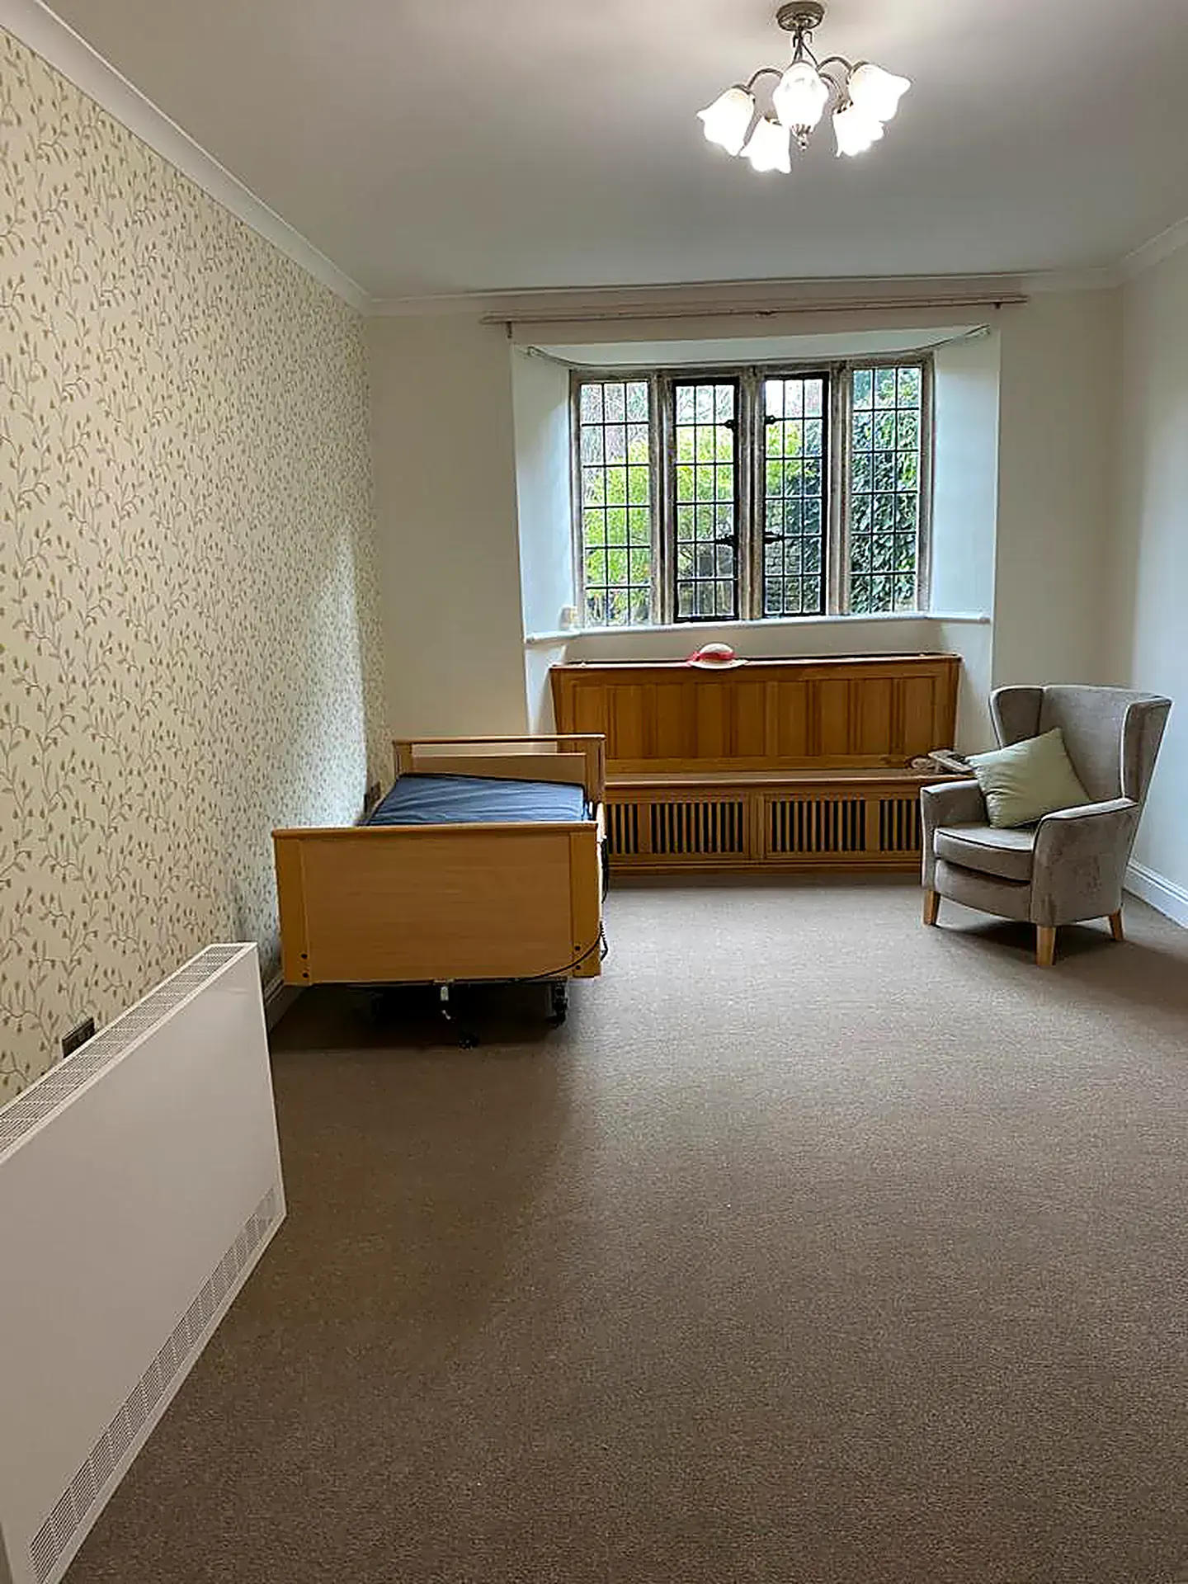
Resident bedroom refurbishment with new timber doors & insulation
Ensuite Expansion
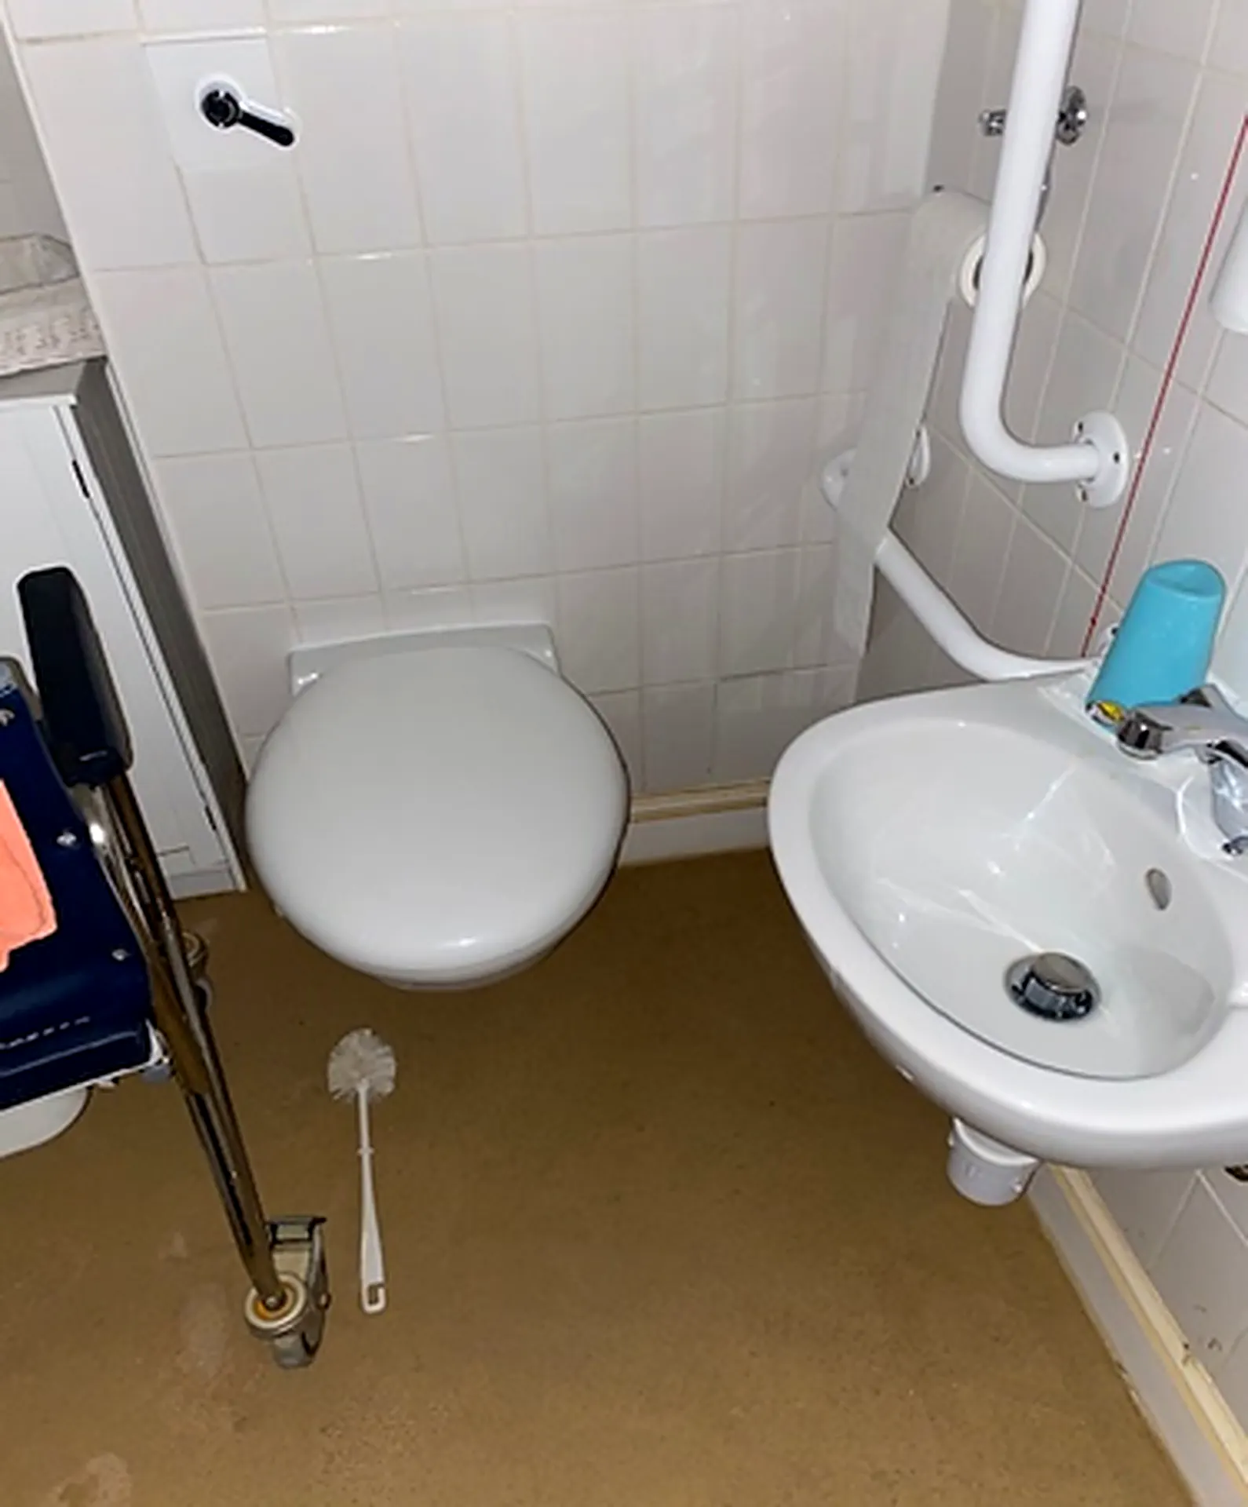
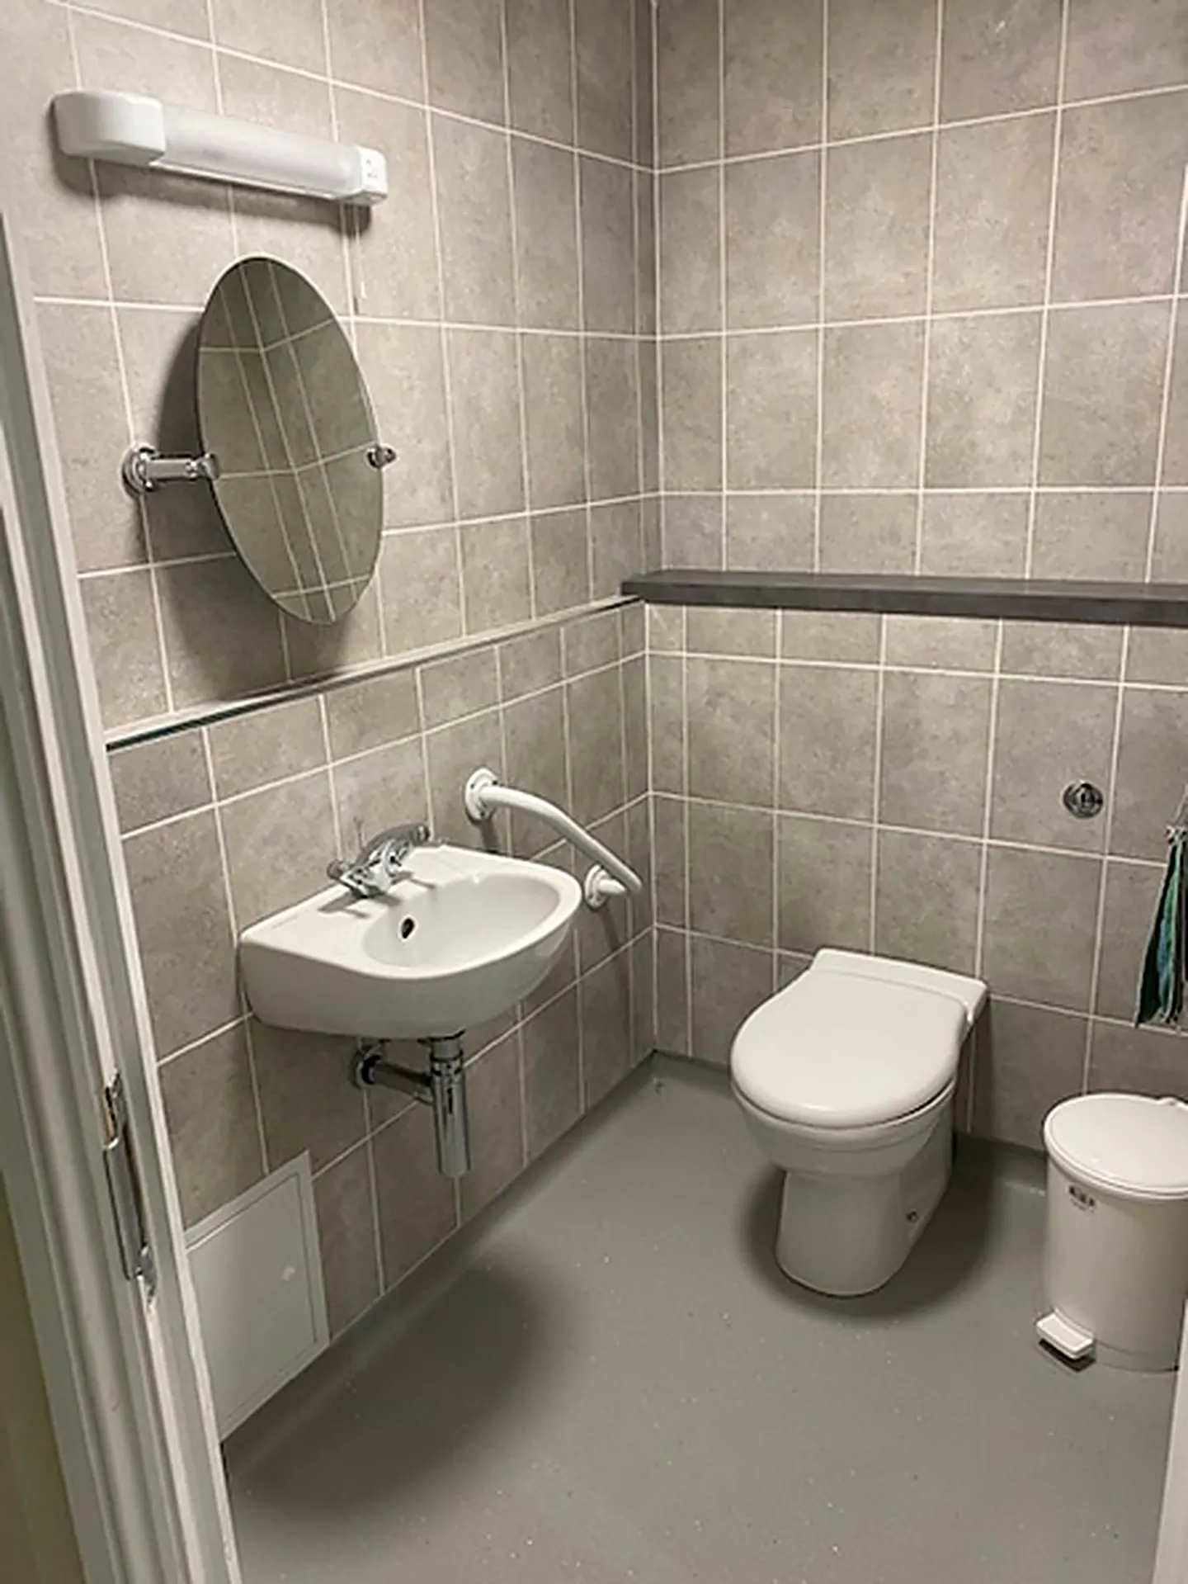
Expanded en-suite with non-slip level-access wet floor
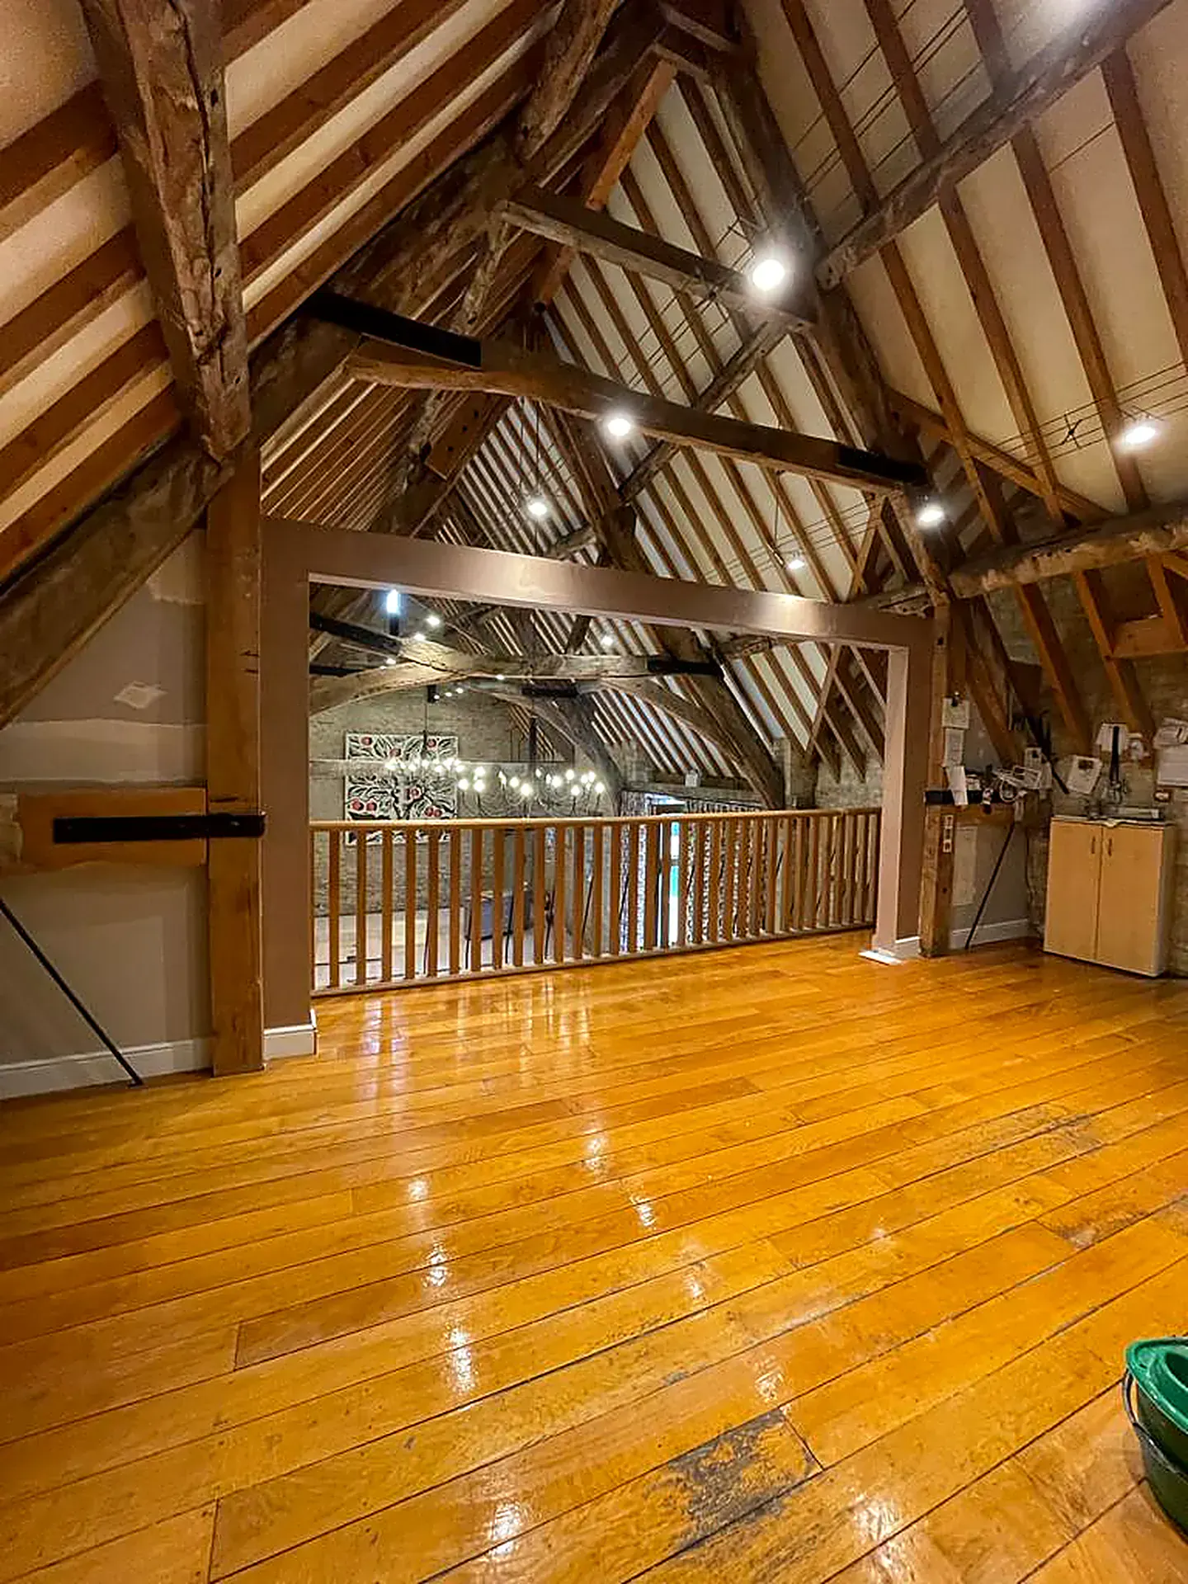
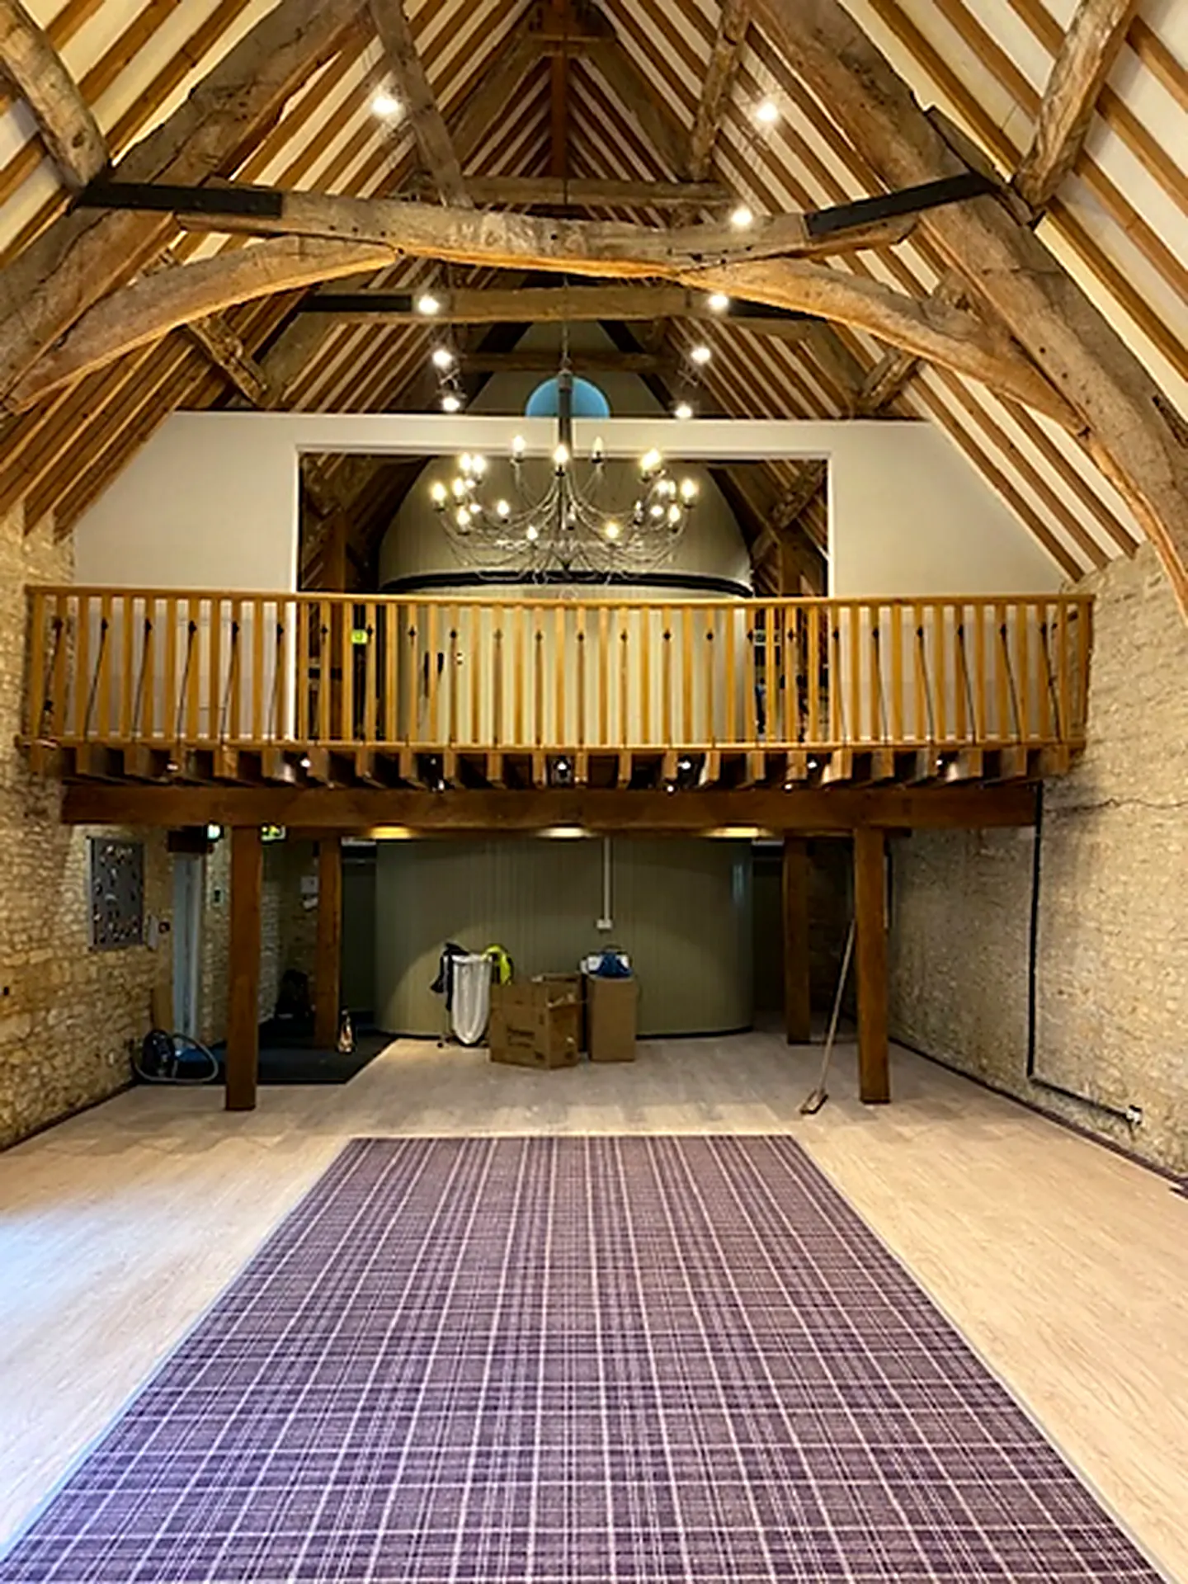
Old Barn Dining Area
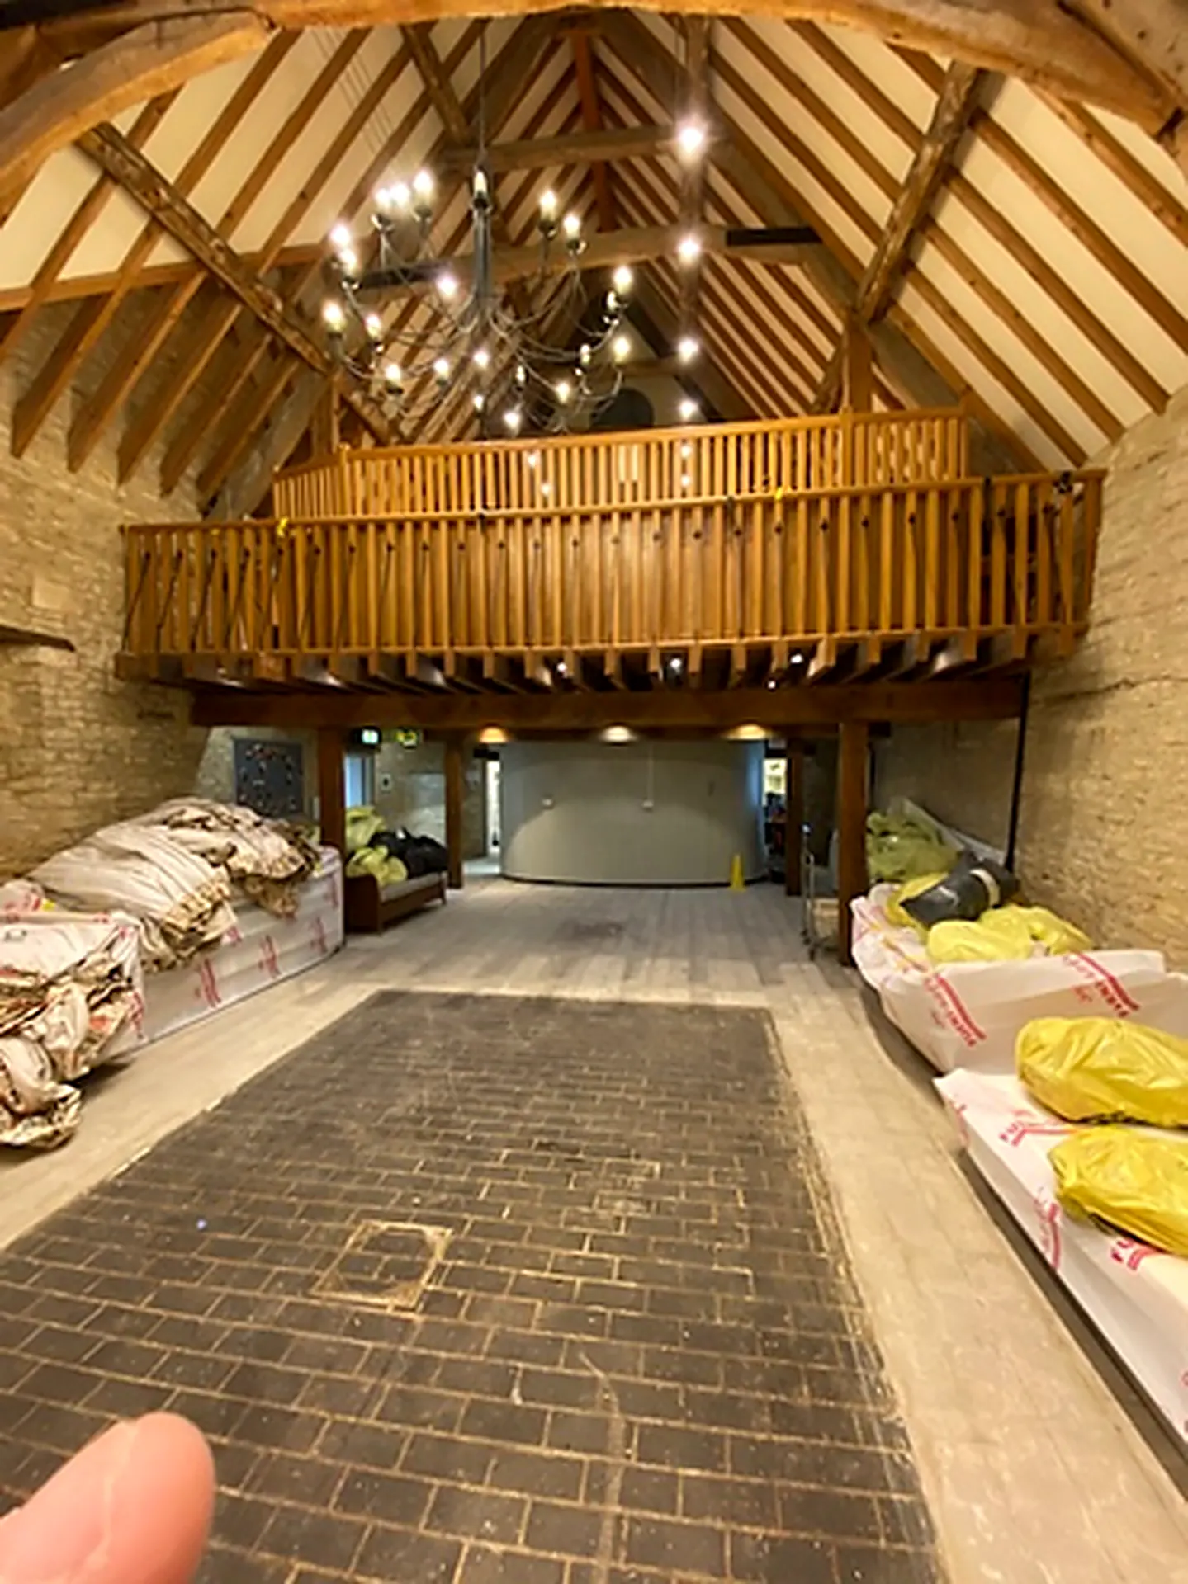
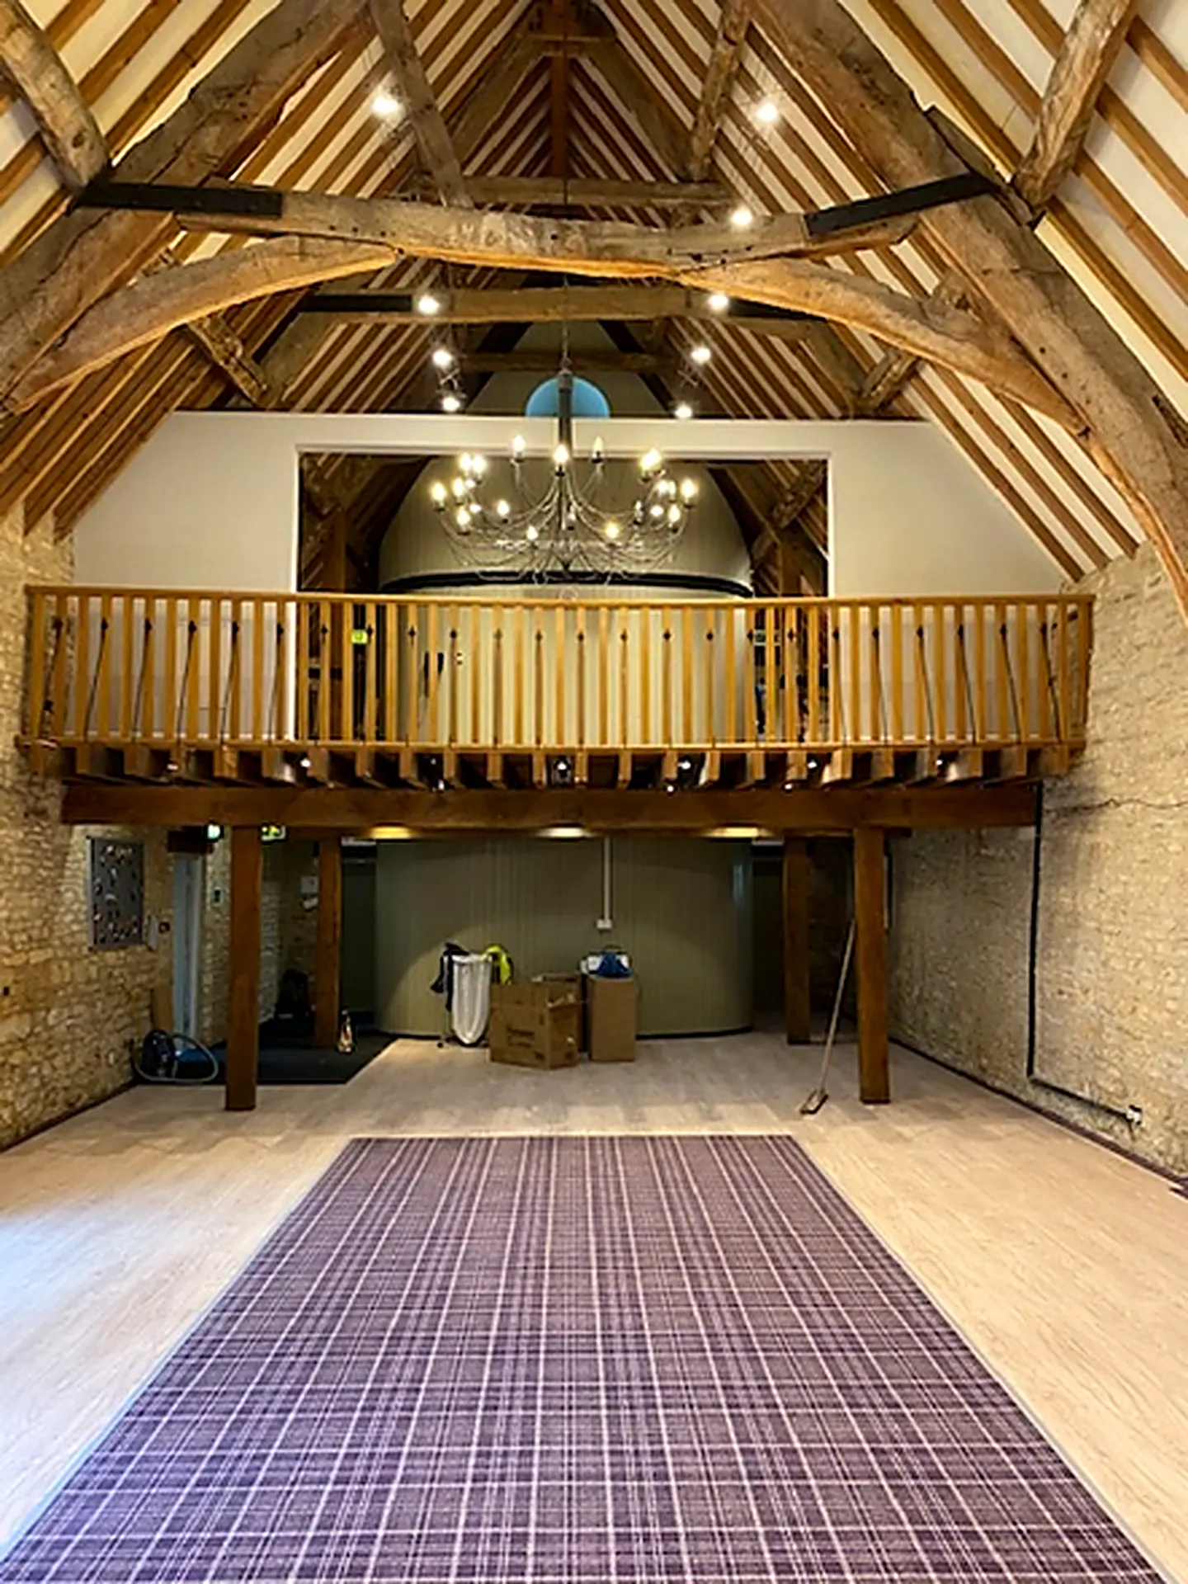
Full refurbishment of the character communal dining hall
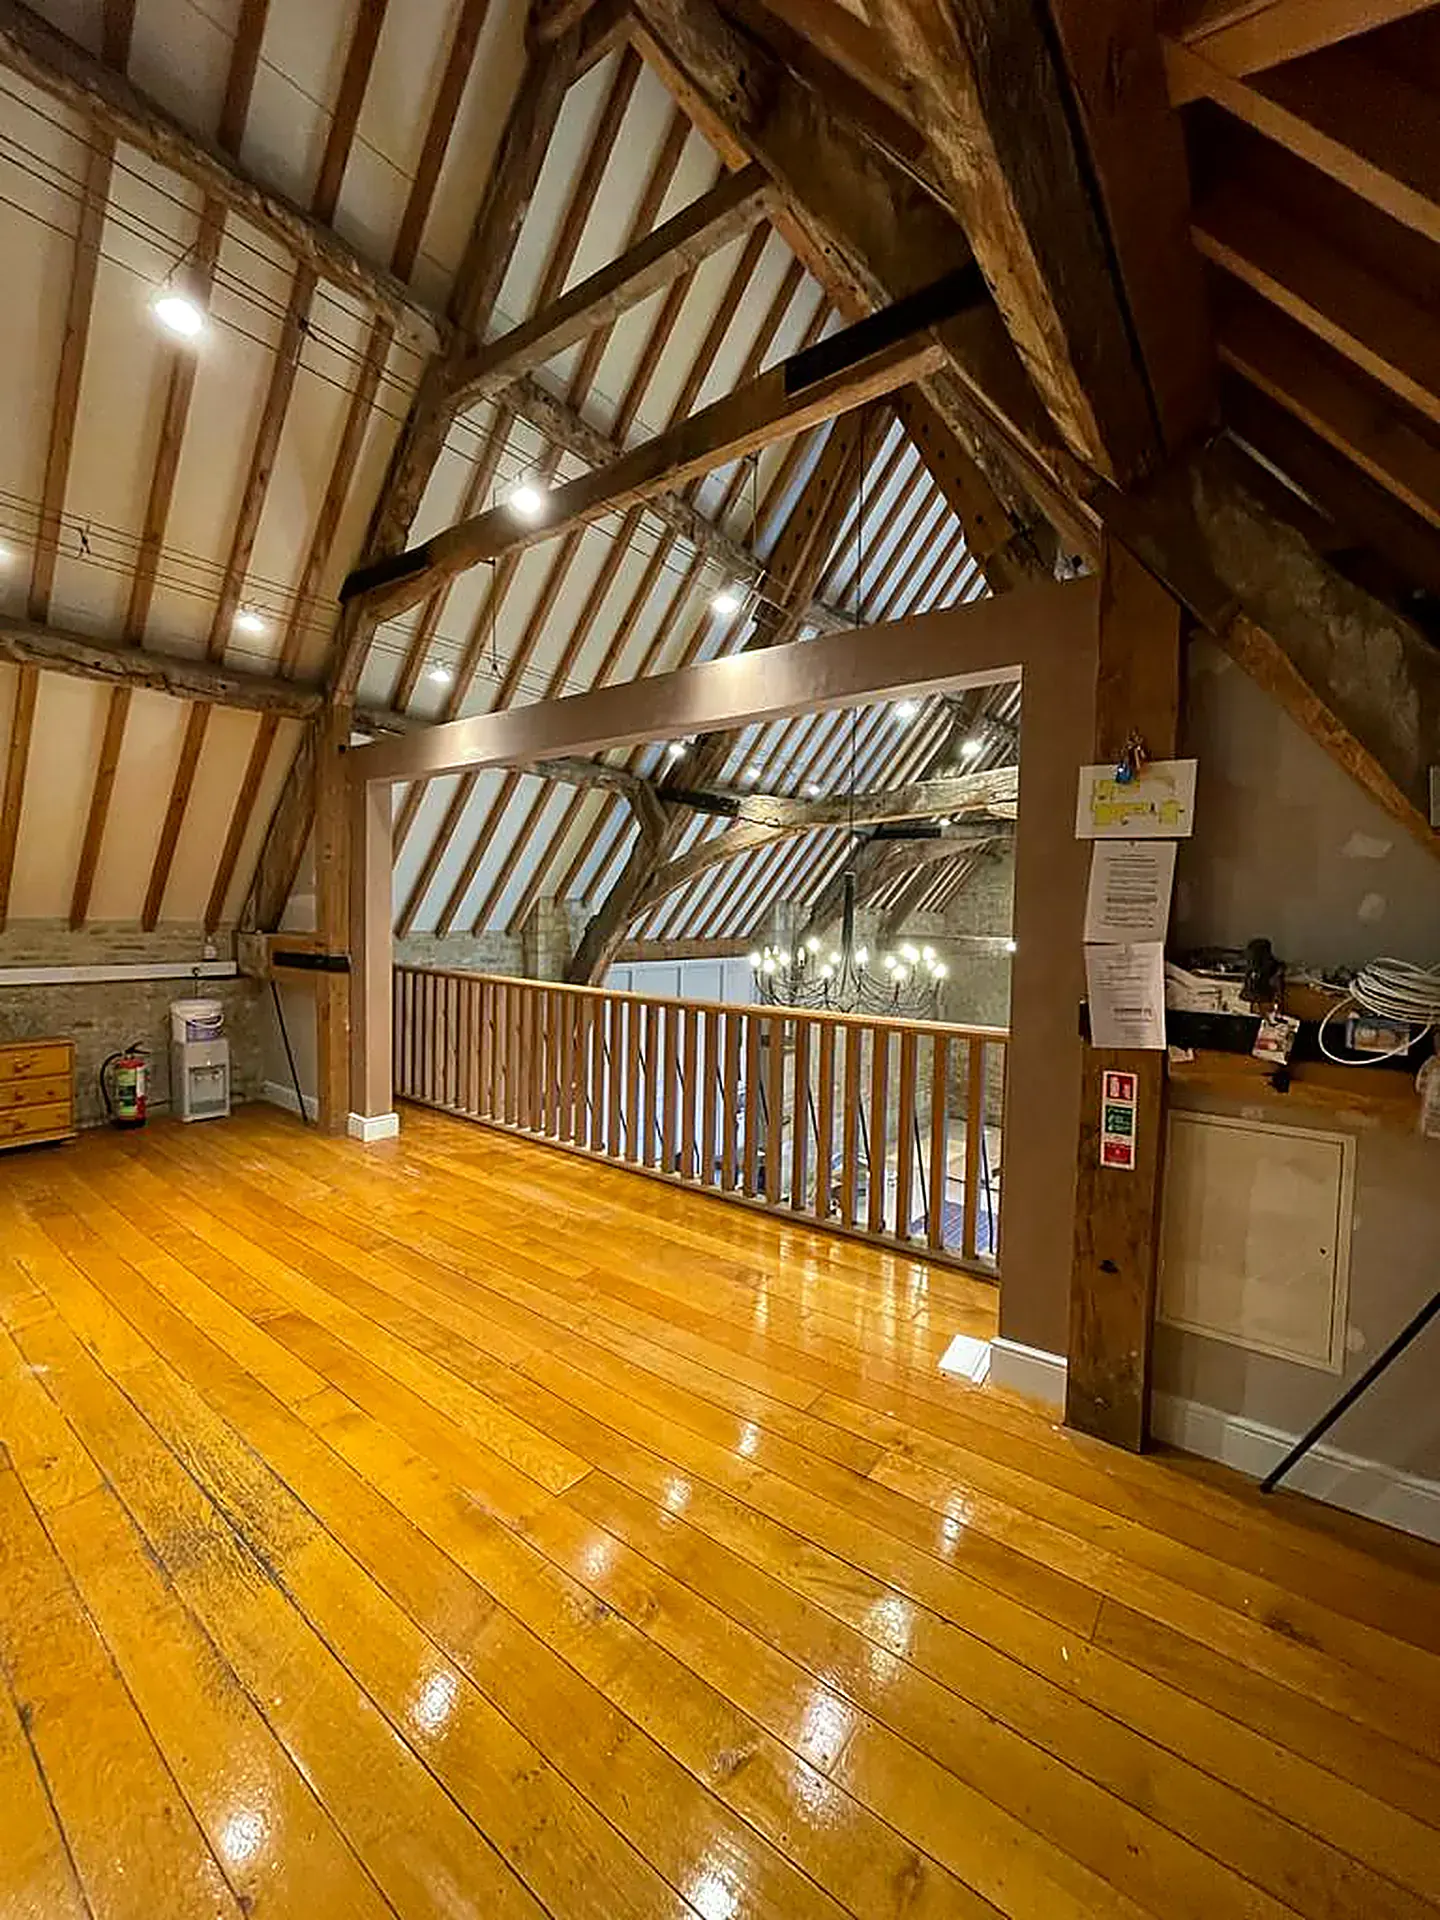
Completed Space Showcase
Click any image to enlarge and view full details.
Planning a care home refurbishment?
We align phasing and protection to your residents’ routines and regulatory requirements.
Get in touch